

Back
A1 Floor Plan
Total Per Installment Leasing Price $1,205
• Lease term: Fall 12 Month (08/13/2027 - 07/25/2028)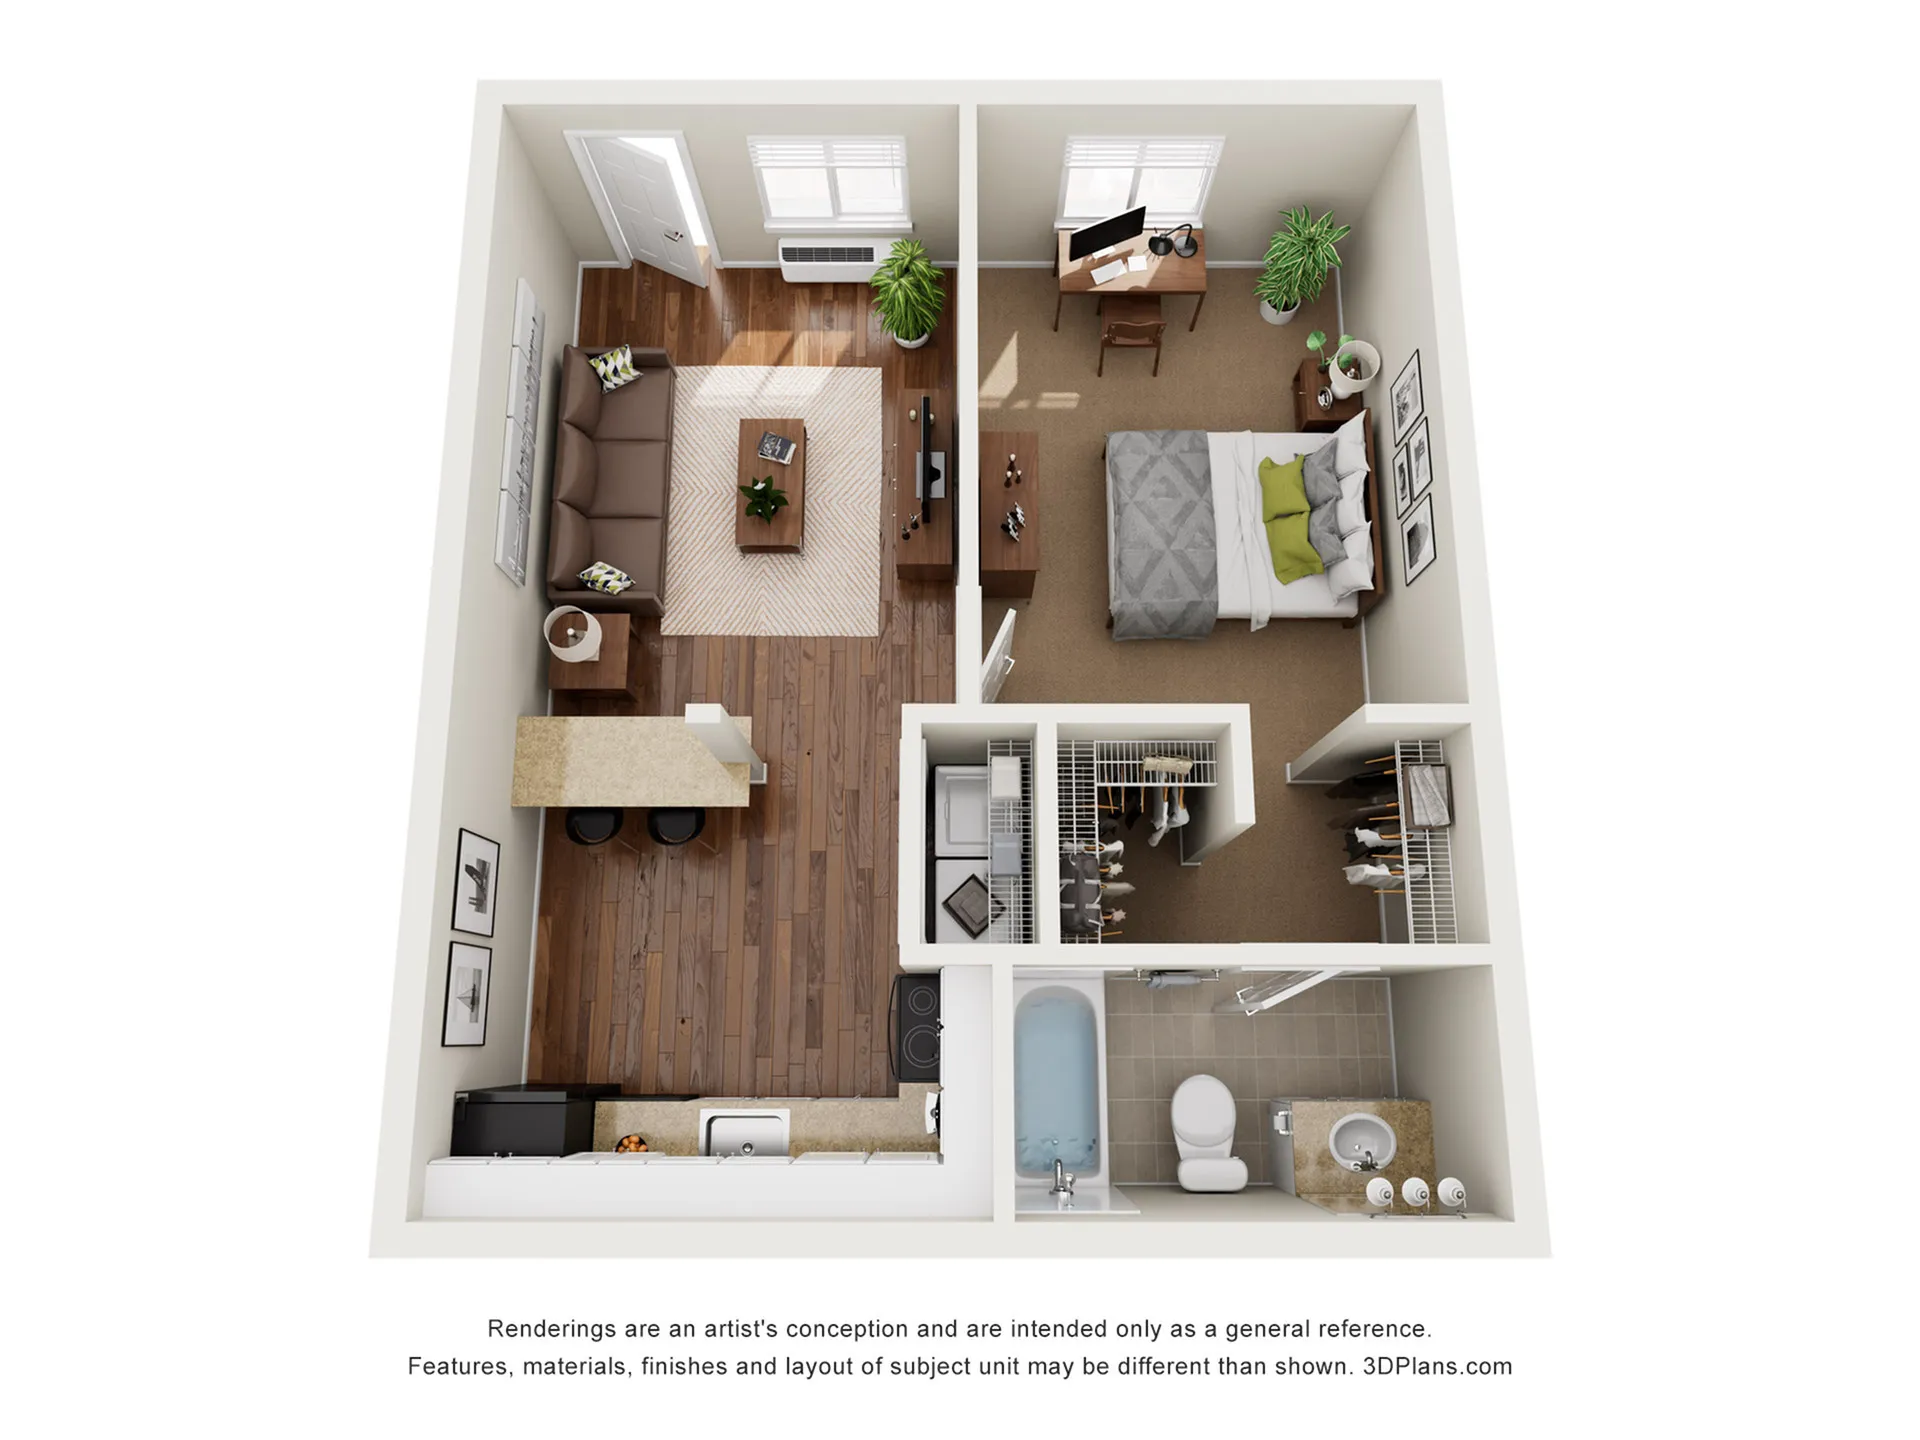
A1 Floor Plan
1 bed
1 bath
550
SqFt
Floor plan overview
Tour An Apartment Online Using Our New Interactive Virtual Tour Option. Visit The Gallery Page And Click On The Tours Tab To Get Started.
$1,205
Total Per Installment Leasing Price
Lease term: Fall 12 Month (08/13/2027 - 07/25/2028)
1
Space Option Available
1/1
Beds/Baths
550
SqFt
Floor Plan Amenities
Discover the premium features and amenities included with this floor plan
Private Bathrooms
Private Bathrooms
Washer/Dryer in Unit
Washer/Dryer in Unit
Internet Included
Internet Included
Trash Service and Pest Control Included
Trash Service and Pest Control Included
Ceiling Fan with Light Kit in Bedroom
Ceiling Fan with Light Kit in Bedroom
Black-on-Black Appliances
Black-on-Black Appliances
Wood-style Flooring in Common Area
Wood-style Flooring in Common Area
Carpet in Bedrooms
Carpet in Bedrooms
Resident Parking Available (One-time Fee)
Resident Parking Available (One-time Fee)
Furniture Package Available
Furniture Package Available
Furniture Package Includes - Queen size bed, dresser, desk & desk chair, nightstand, couch, end table, coffee table, 2 bar stools and entertainment center
Furniture Package Includes - Queen size bed, dresser, desk & desk chair, nightstand, couch, end table, coffee table, 2 bar stools and entertainment center
Showing 1-11of11
Frequently Asked Questions
The A1 Floor Plan floor plan features 1 bedroom and 1 bathroom.
What is the square footage of the A1 Floor Plan floor plan?
The A1 Floor Plan floor plan is approximately 550 square feet. Actual square footage may vary by unit.
Does the A1 Floor Plan floor plan at Seminole Flatts allow pets?
Pet information is available for Seminole Flatts. Please refer to the property's pet policy page for full details on pet allowances and any applicable fees.
Call us today to schedule a tour of this floor plan: (850) 583-3695