

Back
B1 Floor Plan
Total Per Installment Leasing Price $805
• Lease term: Fall 12 Month (08/20/2026 - 07/27/2027)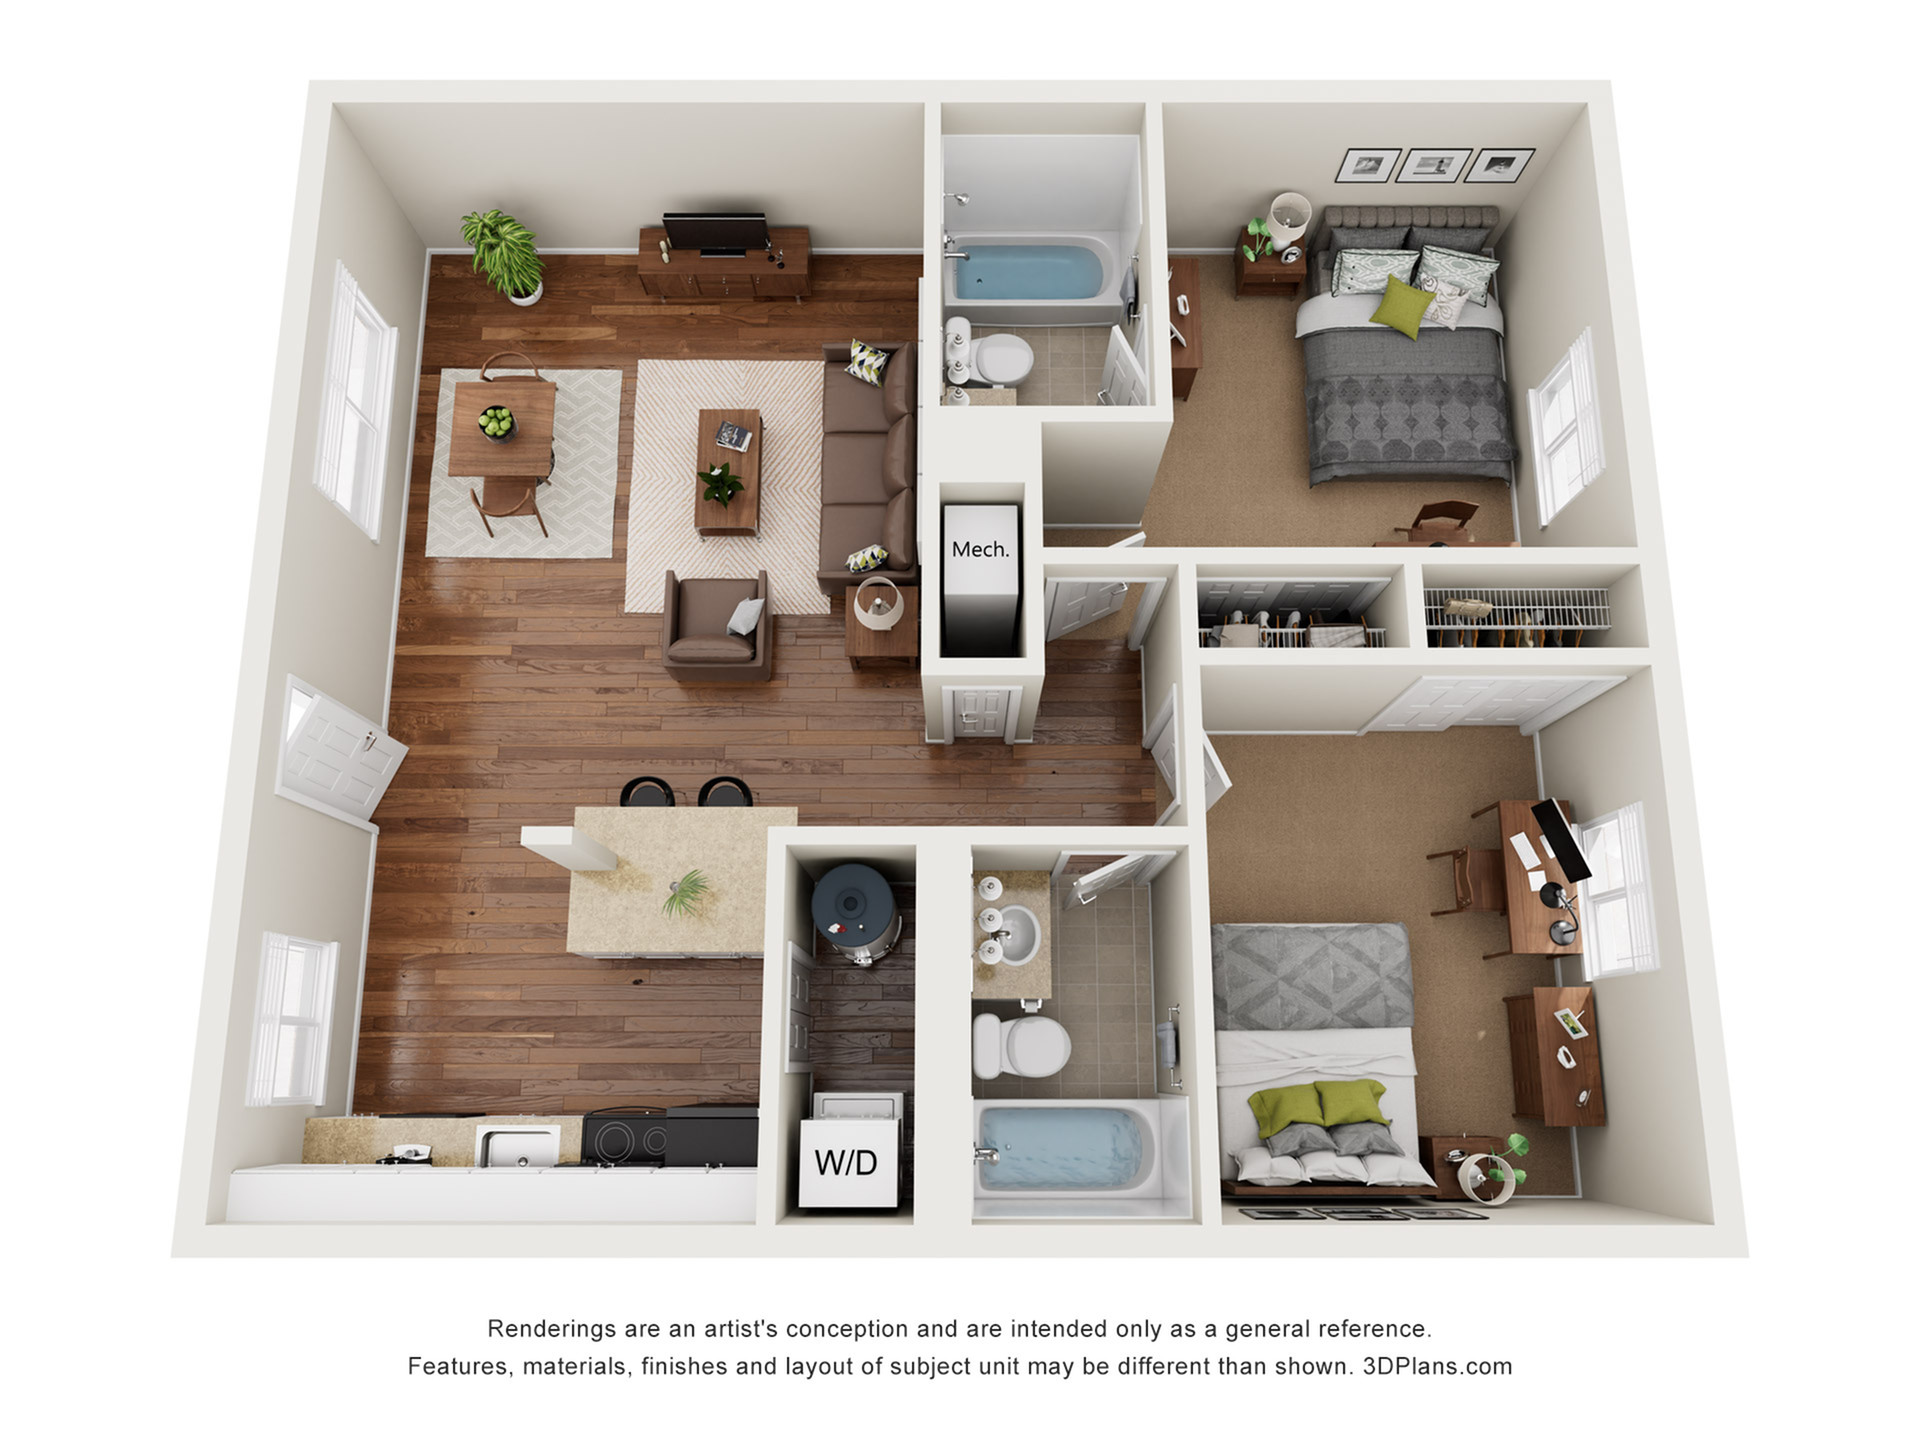
B1 Floor Plan
2 bed
2 bath
850
SqFt
Floor plan overview
Tour An Apartment Online Using Our New Interactive Virtual Tour Option. Visit The Gallery Page And Click On The Tours Tab To Get Started.
Current Specials
Limited Time Offer
Looking for immediate move-in? Ask us how to get 1 month FREE! Plus, use code WAIVEALL to waive all application fees. Terms and conditions apply
Limited Time Offer
Looking for immediate move-in? Ask us how to get 1 month FREE! Plus, use code WAIVEALL to waive all application fees. Terms and conditions apply
Please review the terms and conditions for this special offer.
Terms & Conditions:
- • Valid on Fall 2026-2027 terms only. First full month’s rent is due at move-in. The second full month’s base rent is waived; all other monthly charges remain due. See office for full details
$805
Total Per Installment Leasing Price
Lease term: Fall 12 Month (08/20/2026 - 07/27/2027)
2
Space Options Available
2/2
Beds/Baths
850
SqFt
Floor Plan Amenities
Discover the premium features and amenities included with this floor plan
Private Bathrooms
Private Bathrooms
Washer/Dryer in Unit
Washer/Dryer in Unit
Internet Included
Internet Included
Trash Service and Pest Control Included
Trash Service and Pest Control Included
Ceiling Fan with Light Kit in Bedroom
Ceiling Fan with Light Kit in Bedroom
Black-on-Black Appliances
Black-on-Black Appliances
Wood-style Flooring in Common Area
Wood-style Flooring in Common Area
Carpet in Bedrooms
Carpet in Bedrooms
Resident Parking Available (One-time Fee)
Resident Parking Available (One-time Fee)
Furniture Package Available
Furniture Package Available
Furniture Package Includes - Full size bed, dresser, desk & desk chair, nightstand, couch, armchair, end table, coffee table, entertainment center and kitchen table with 2 chairs
Furniture Package Includes - Full size bed, dresser, desk & desk chair, nightstand, couch, armchair, end table, coffee table, entertainment center and kitchen table with 2 chairs
Showing 1-11of11
Frequently Asked Questions
The B1 Floor Plan floor plan features 2 bedrooms and 2 bathrooms.
The B1 Floor Plan floor plan is approximately 850 square feet. Actual square footage may vary by unit.
Yes, there are current specials available for the B1 Floor Plan floor plan. Details of applicable specials including terms and conditions are displayed on the floor plan page.
Pet information is available for Seminole Flatts. Please refer to the property's pet policy page for full details on pet allowances and any applicable fees.